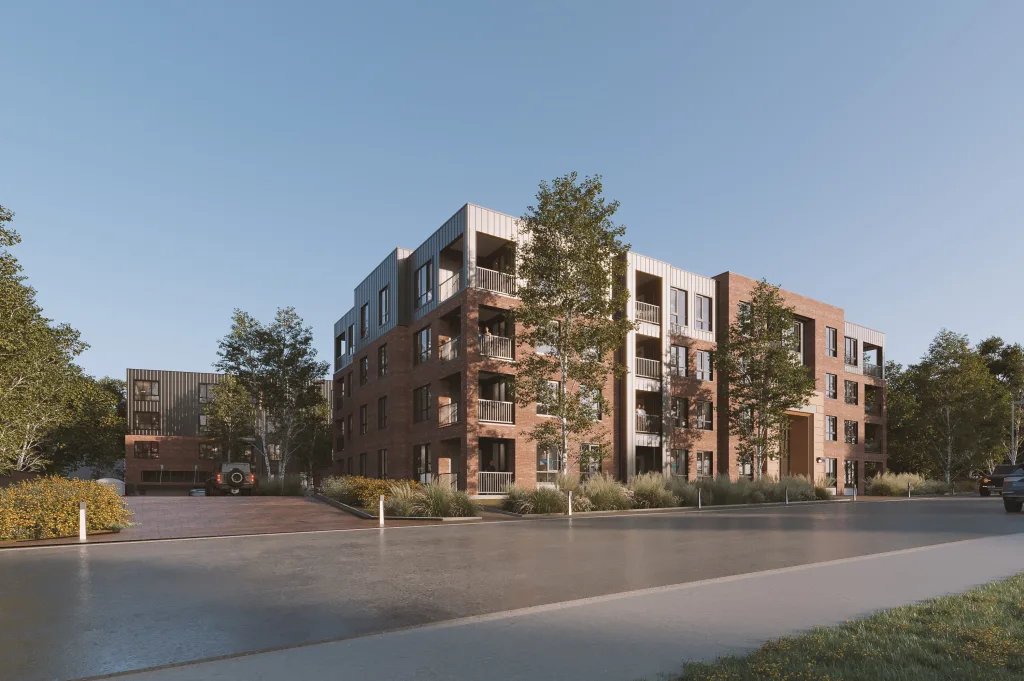
The proposed development is a 73-unit multi-residential building in the community of Aspen Woods in Calgary. Designed as a purpose-built project, it offers a mix of unit types that support a more diverse and adaptable neighbourhood. The site sits within a context of low- to medium-density residential uses, alongside schools, institutional buildings, transit, and nearby parks. Low-density housing borders the south and west edges, while churches and other institutional uses are located to the north and east.
The building’s massing is designed to bring visual interest to 14 Ave SW while allowing for strong access to natural daylight. A clearly defined main entrance along 14 Ave SW establishes a strong, legible presence and reinforces connections to the street. Amenity spaces are integrated as extensions of the architecture, including landscaped outdoor areas with a gazebo and an elevated fourth-level patio paired with a sunroom for residents to enjoy. Positioned along the south elevation, these spaces are designed to capture sunlight and support everyday social interaction, contributing to a vibrant and livable residential environment.