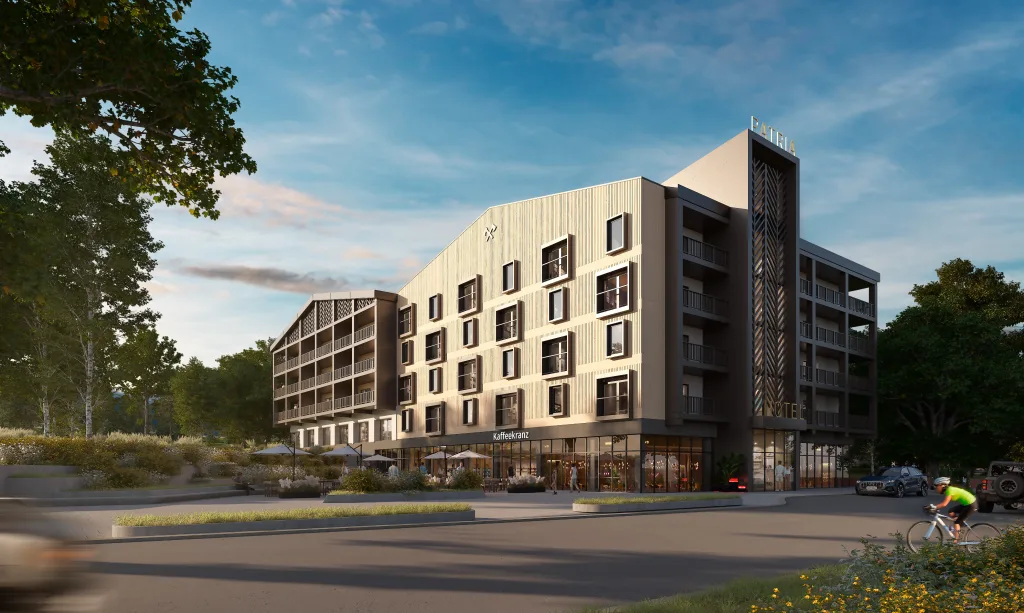
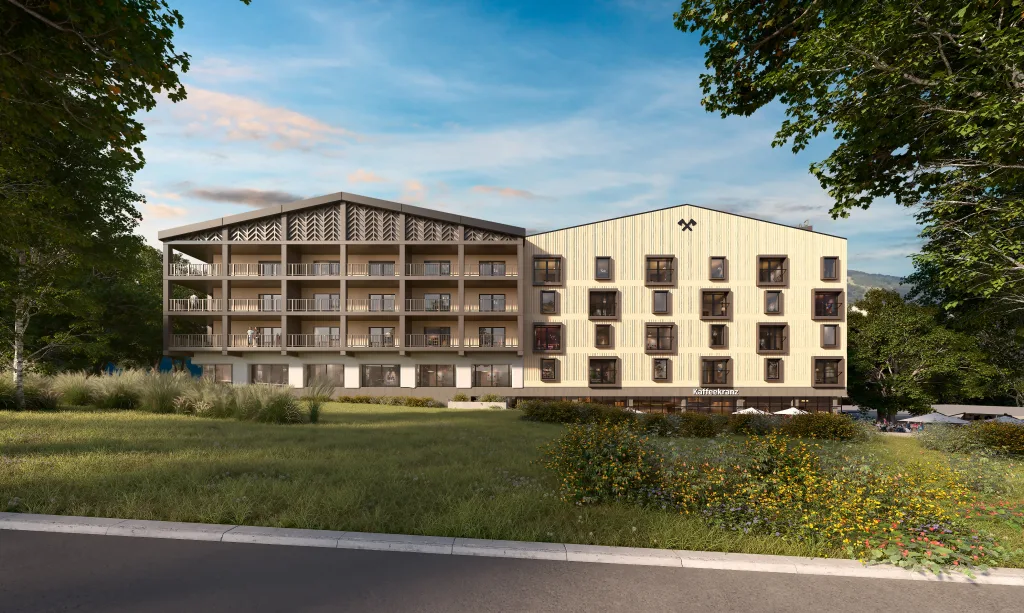
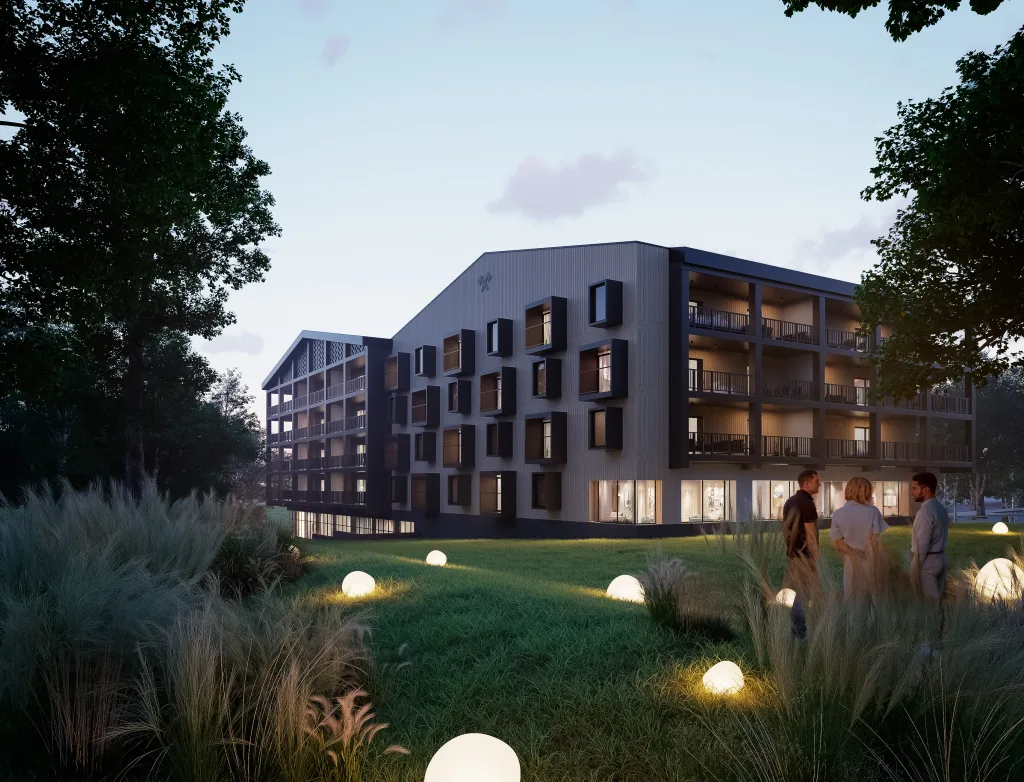
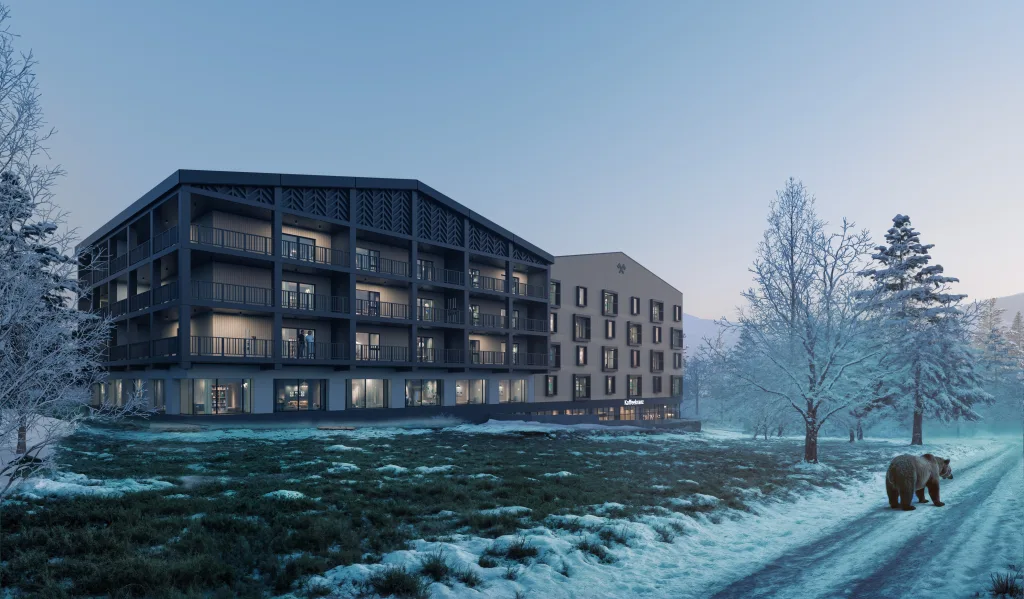
Elevated on a concrete plinth, the project reinterprets the traditional Bauernhaus for contemporary living in the Rockies. Steeply pitched rooflines reference the practical forms of early Alpine settlers, while expansive glazing frames mountain views and strengthens the connection between the interior and the surrounding landscape.
The design draws from the Bauernhaus tradition of compact, efficient planning, prioritizing durability, energy performance, and a direct response to climate. Passive solar principles, carefully oriented openings, and an open-plan layout maximize natural light and create flexible living spaces suited to modern lifestyles. Balancing vernacular influences with contemporary materials and detailing, the project reflects a thoughtful adaptation of a historic building type to its present-day context.